
Project Gallery
蒔瀞 CHERAQUA
靈活有機的茶境構築 , 環保設計與感官體驗的交融。
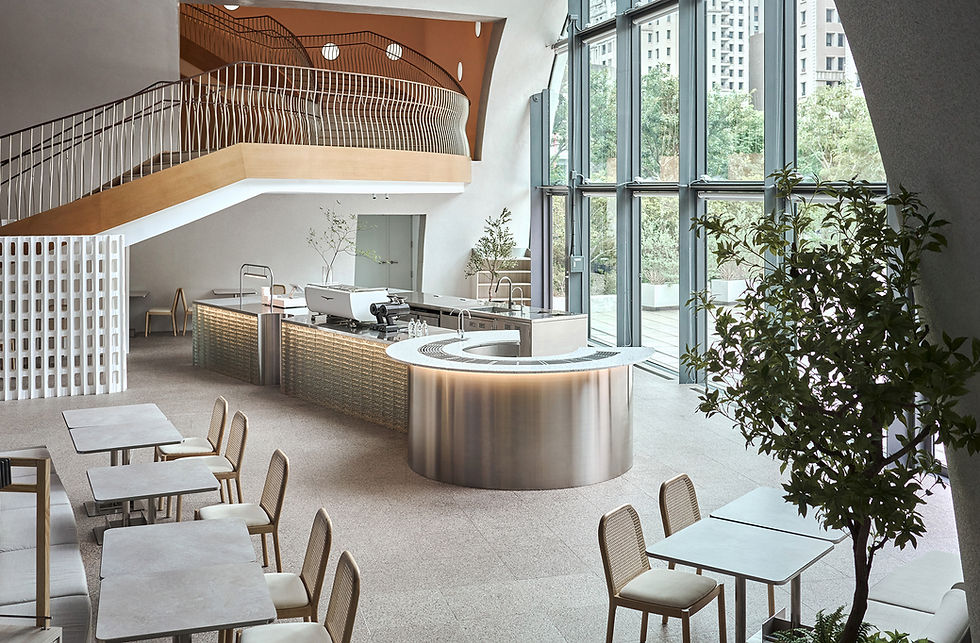
「CHER AQUA.蒔 瀞」坐落在台中歌劇院一樓商運區。順應場館內原有的弧線曲面造型,以新式茗品文化融入當代設計語彙呼應建築美學,營造出兼具靜謐與流動感的茶飲體驗。溫潤的木質元素巧妙調和不鏽鋼與玻璃磚的冷冽質感,綠意點綴其間,使剛與柔、冷與暖達成微妙的平衡。
在空間界定上,以可重複利用的折疊紙屏風巧妙界定區域,突破空間限制的手法,賦予設計高度的靈活性,不僅展現了對環保與耐用性的重視,並且讓場域得以隨需求自由變換。可變動式屏風柔和了空間的剛性結構,使視覺效果與動線安排更顯靈活,而其獨特的紋理與材質,為環境增添了一抹溫潤質感。於此,設計與感官體驗交融共生,打造出一處既承載茶道精神,且貼近當代美學的沉浸式品茗空間。
原本作為施工期間臨時圍籬的紙屏風,其概念轉化成空間的永久元素,同時呼應材料再利用、ESG永續資源理念。引導賓客踏入、窺探,進而親臨感悟。空間區分成不同用餐形式,如茶飲餐食、茶席推廣,使賓客透過五感體驗。同時考慮因應用餐人數變換整併,座位區提供各類型式選擇,讓空間機能得以自由延展。俐落的不鏽鋼搭配木質溫潤的藤編餐椅,自然、沈穩、靜謐的元素;植栽切割座位區,也成了空間的焦點並柔化整體空間屬性。
A Fluid and Organic Tea Space: The Fusion of Sustainable Design and Sensory Experience
「CHER AQUA」is located on the first floor of the commercial area in the Taichung National Theater. Embracing the theater’s existing curved architectural forms, the space seamlessly integrates contemporary design language with modern tea culture, creating an experience that is both tranquil and dynamic. Warm wooden elements harmonize with the cool tones of stainless steel and glass bricks, while lush greenery punctuates the space, achieving a delicate balance between rigidity and softness, warmth and coolness.
In terms of spatial planning, foldable paper screens—designed for reusability—are strategically placed to define different zones, overcoming spatial constraints and enhancing adaptability. These modular screens not only highlight sustainability and durability but also allow the environment to transform as needed. Their organic texture and materiality soften the rigid structural framework, bringing a refined tactile warmth to the space.
What once served as a temporary construction enclosure has been transformed into a permanent architectural feature, reinforcing the principles of material repurposing and ESG sustainability. The layered paper screens subtly guide visitors through the space, inviting them to explore and engage with the tea experience on a deeper level.
案件資訊
2024
完成年份
57
坪數
材料風格


